

No matches
Please expand your search criteria or start over.
A1
-
1 Bed
-
1 Bath
-
527 Sq. Ft.

Starting at
$1,573.85
/Month
A13
-
1 Bed
-
1 Bath
-
527 Sq. Ft.
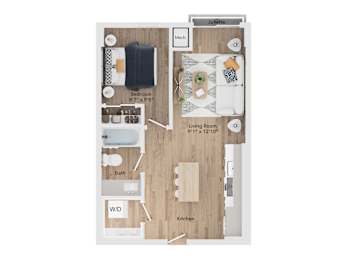
Starting at
$1,573.85
/Month
A14
-
1 Bed
-
1 Bath
-
614 Sq. Ft.

Starting at
$1,726.15
/Month
A19
-
1 Bed
-
1 Bath
-
560 Sq. Ft.
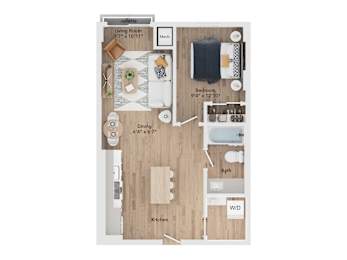
Starting at
$1,620.00
/Month
A2
-
1 Bed
-
1 Bath
-
538 Sq. Ft.

Starting at
$1,555.38
/Month
A22
-
1 Bed
-
1 Bath
-
517 Sq. Ft.

Starting at
$1,564.62
/Month
A5
-
1 Bed
-
1 Bath
-
527 Sq. Ft.

Starting at
$1,555.38
/Month
A6
-
1 Bed
-
1 Bath
-
570 Sq. Ft.

Starting at
$1,610.77
/Month
A8
-
1 Bed
-
1 Bath
-
506 Sq. Ft.

Starting at
$1,546.15
/Month
A9
-
1 Bed
-
1 Bath
-
508 Sq. Ft.

Starting at
$1,413.00
/Month
B2
-
2 Bed
-
2 Bath
-
829 Sq. Ft.

Starting at
$2,113.85
/Month
B3
-
2 Bed
-
2 Bath
-
797 Sq. Ft.

Starting at
$2,141.54
/Month
B4
-
2 Bed
-
2 Bath
-
788 Sq. Ft.

Starting at
$2,173.85
/Month
B5
-
2 Bed
-
2 Bath
-
743 Sq. Ft.

Starting at
$2,136.92
/Month
B6
-
2 Bed
-
2 Bath
-
829 Sq. Ft.

Starting at
$2,178.46
/Month
C2
-
3 Bed
-
2 Bath
-
980 Sq. Ft.

Starting at
$2,824.62
/Month
JR A3
-
1 Bed
-
1 Bath
-
560 Sq. Ft.
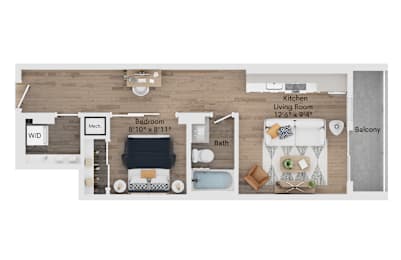
Starting at
$1,624.62
/Month
JR A4
-
1 Bed
-
1 Bath
-
592 Sq. Ft.
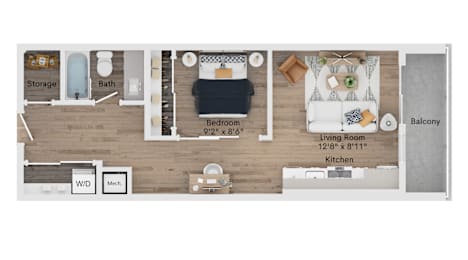
Starting at
$1,596.92
/Month
A24
-
1 Bed
-
1 Bath
-
538 Sq. Ft.
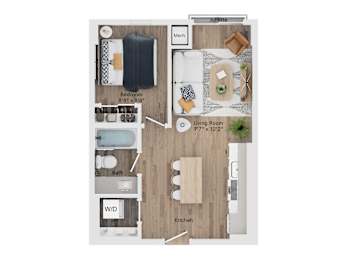
Starting at
$1,555.38
/Month
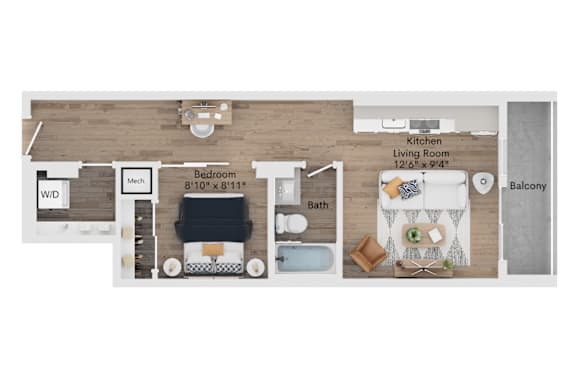
A20
-
1 Bed
-
1 Bath
-
560 Sq. Ft.

Starting at
$1,643.08
/Month




Map View